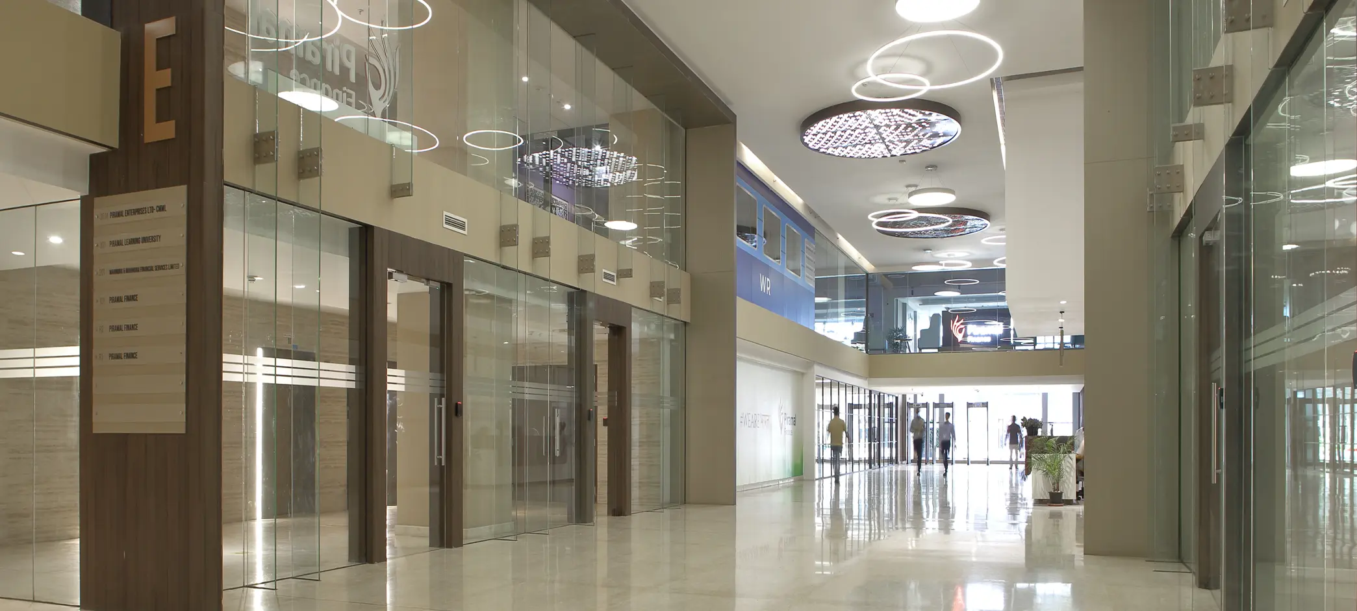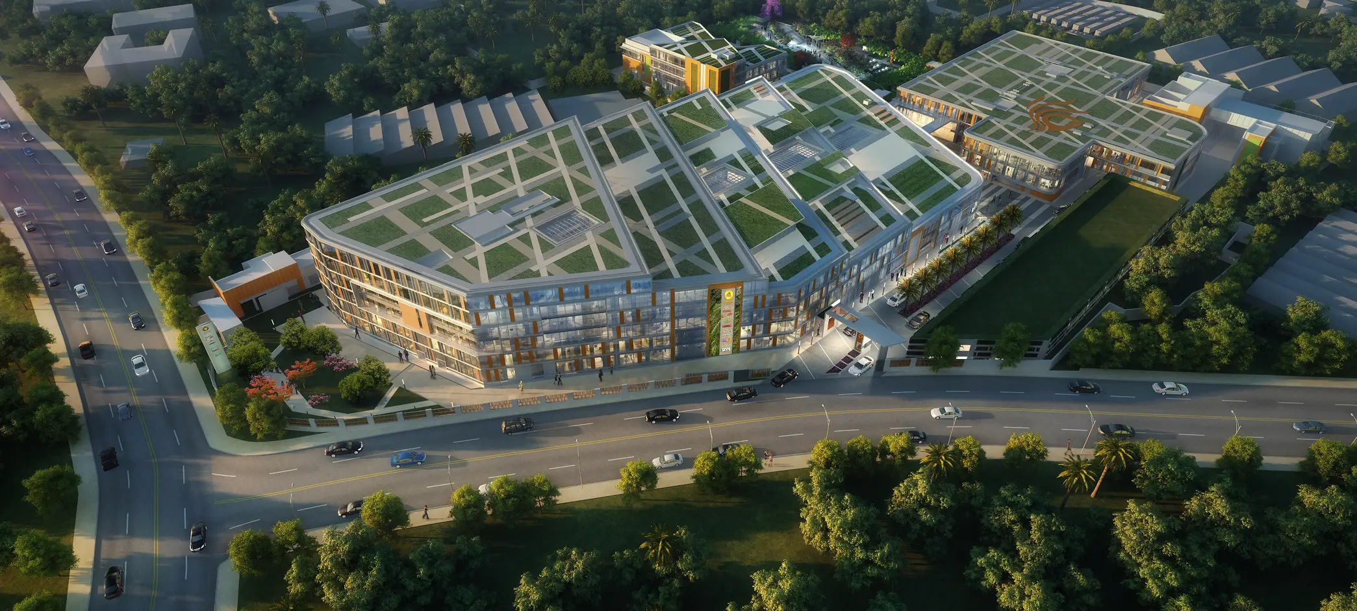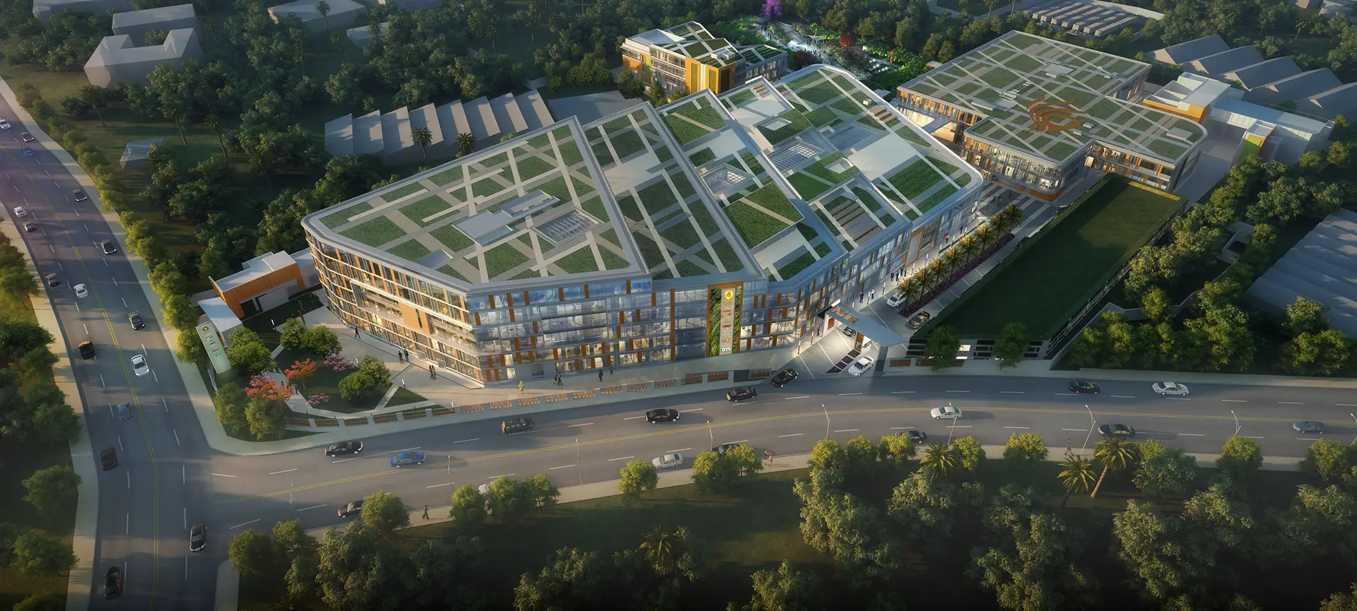
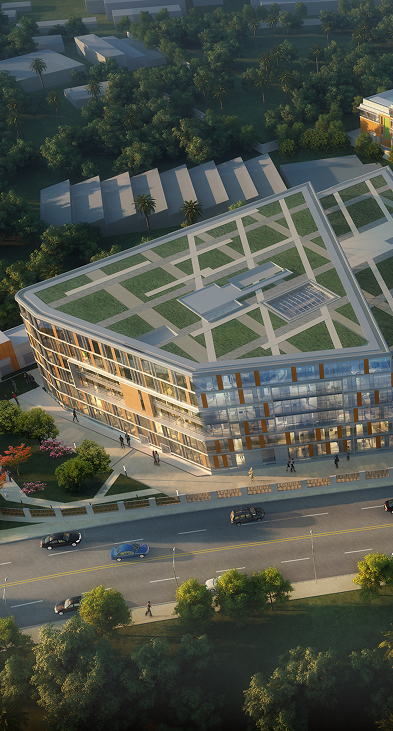
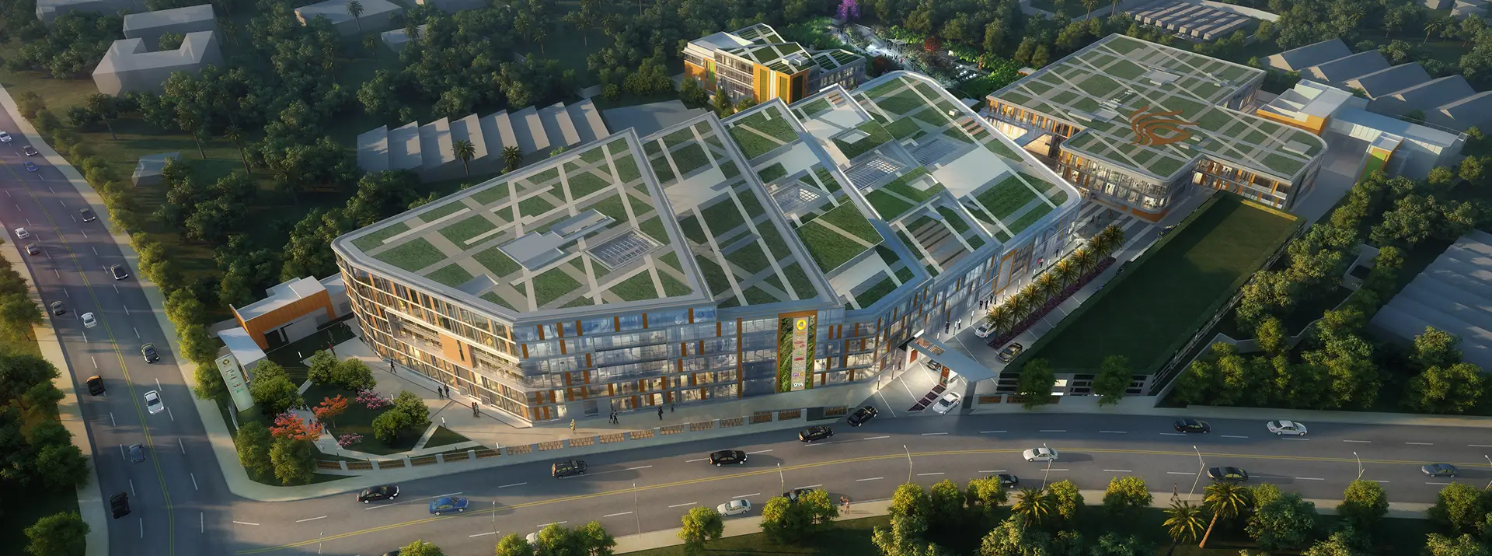
Piramal Agastya Corporate Park is a state-of-the-art commercial campus in Mumbai that seamlessly blends design, technology, and sustainability to promote the well-being and productivity of its occupants. Phase 01 comprises two low-rise office buildings that frame an expansive central recreational green space, creating a vibrant oasis and the primary social heart of the campus. Designed on the principles of biophilia, the campus fosters a strong connection between people and nature through thoughtfully integrated landscapes and open spaces.
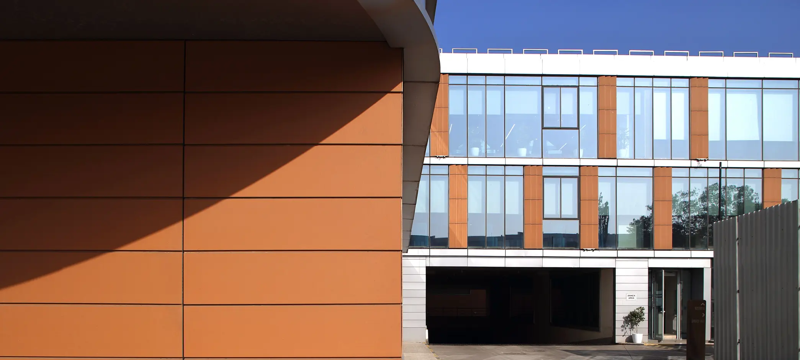
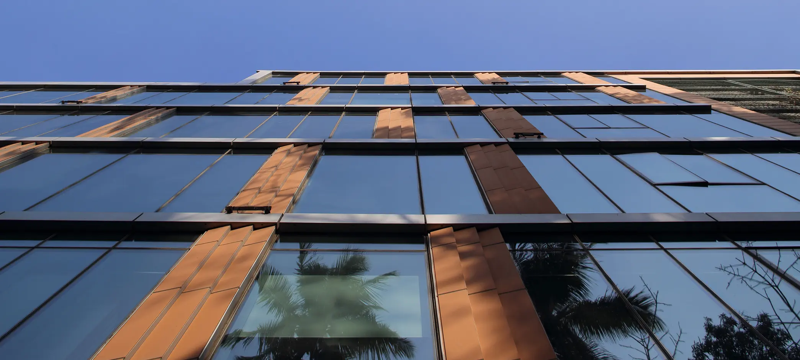
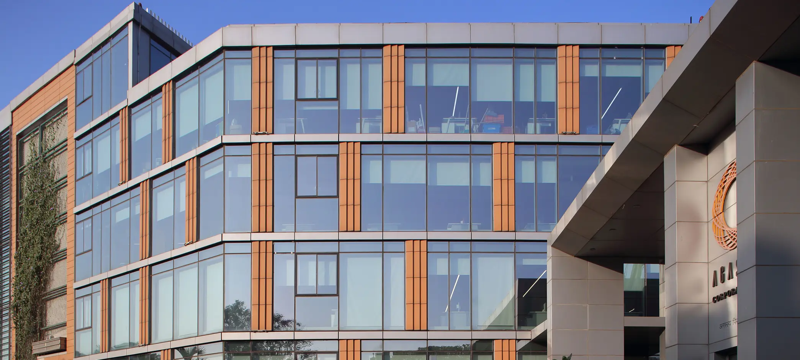
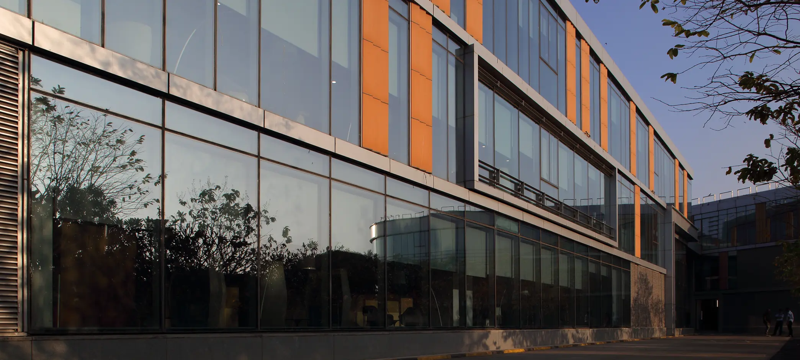
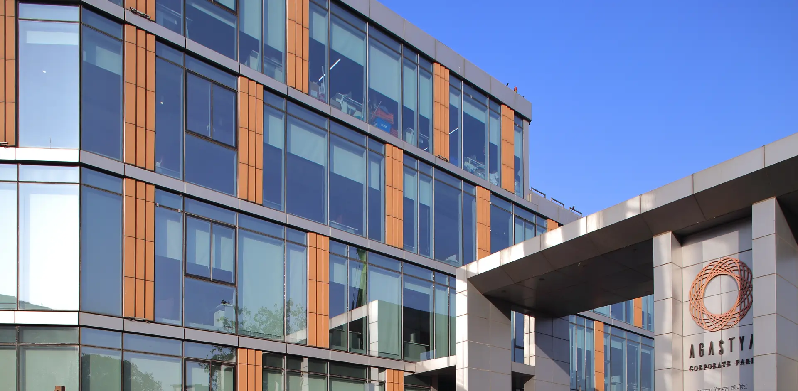
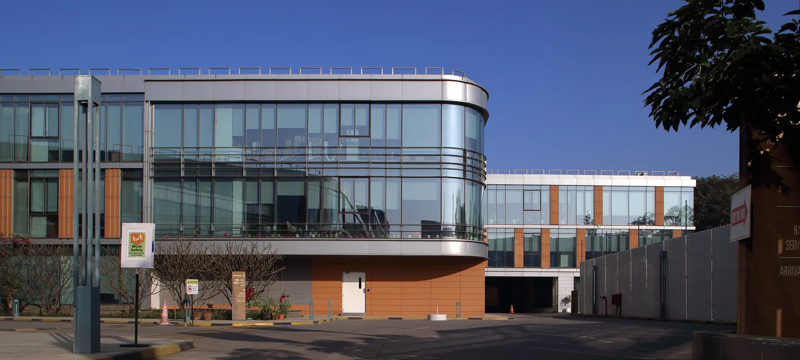
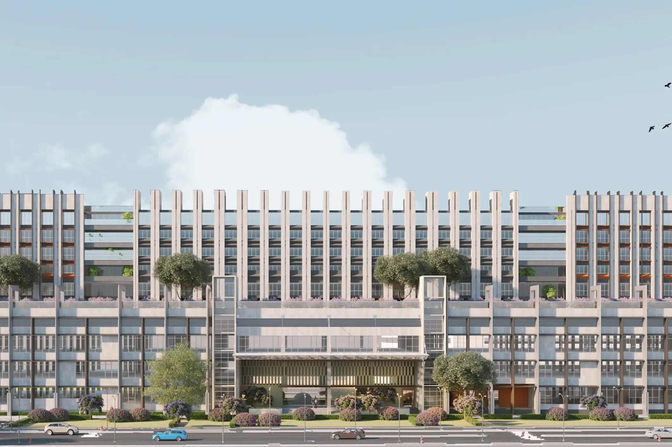
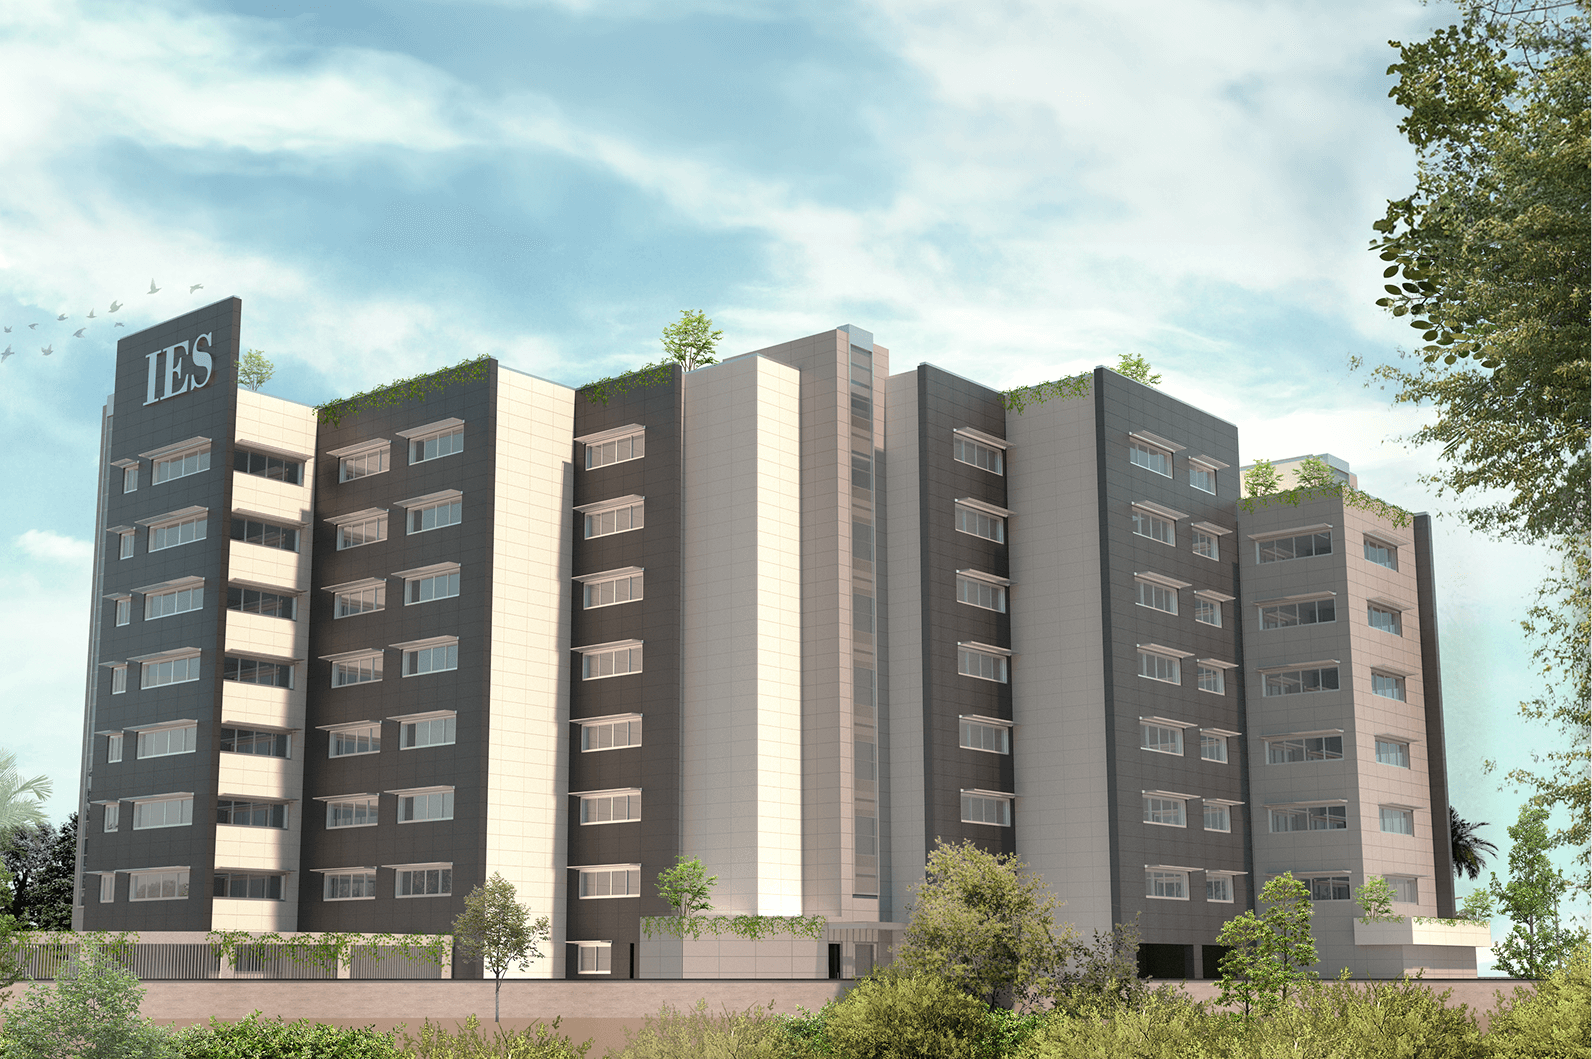
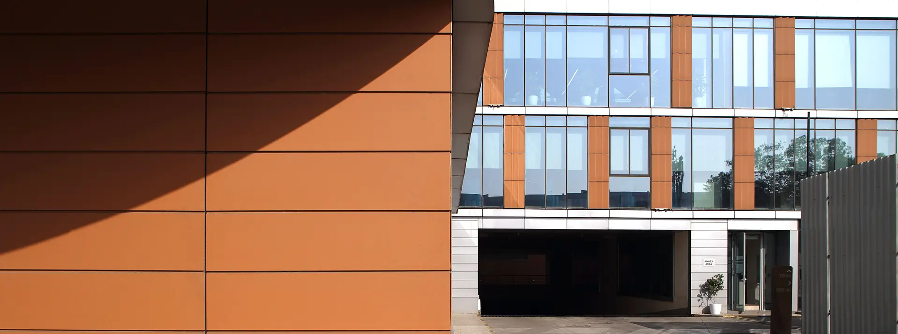
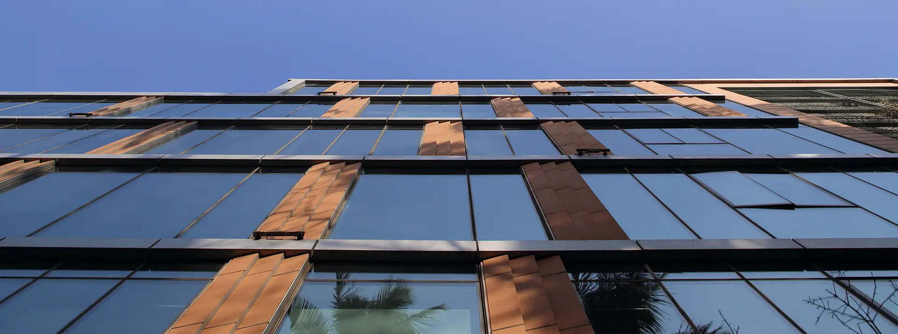
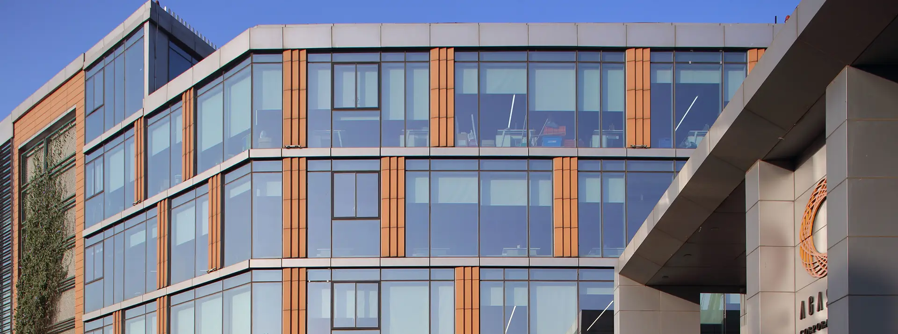
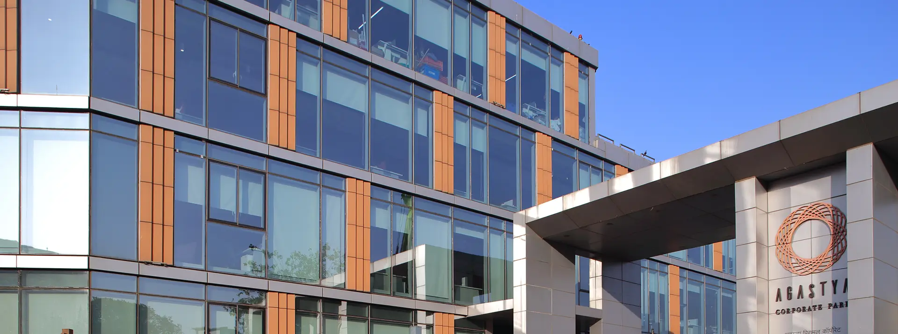
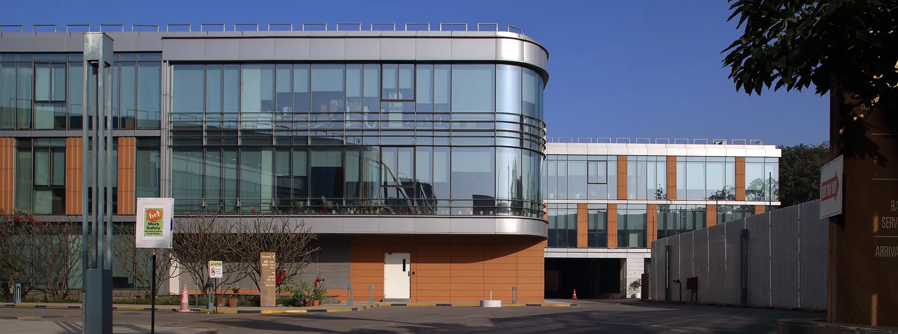
The architectural expression is defined by crisp, contemporary lines and a refined interplay of glass and terracotta panels, blurring the boundaries between the indoor work environment and the lush green outdoors. Responding to the site’s proximity to the flight path of Mumbai International Airport, the buildings adopt a stepped upper-floor profile to comply with height restrictions. This terraced form creates landscaped outdoor spaces that offer upper-level offices direct access to greenery while also providing shading to the floors below, reducing solar heat gain and enhancing overall environmental performance
Expertise
ArchitectureRole
Project ArchitectProject Typology
CommercialLocation
Kurla, MumbaiSite Area
65780.90 Sq.M.Client
Piramal RealtyProject Team
Pankaj Palshikar, Suhas Bambardekar, Rama Akerkar & Nitin SalunkeYear of Completion
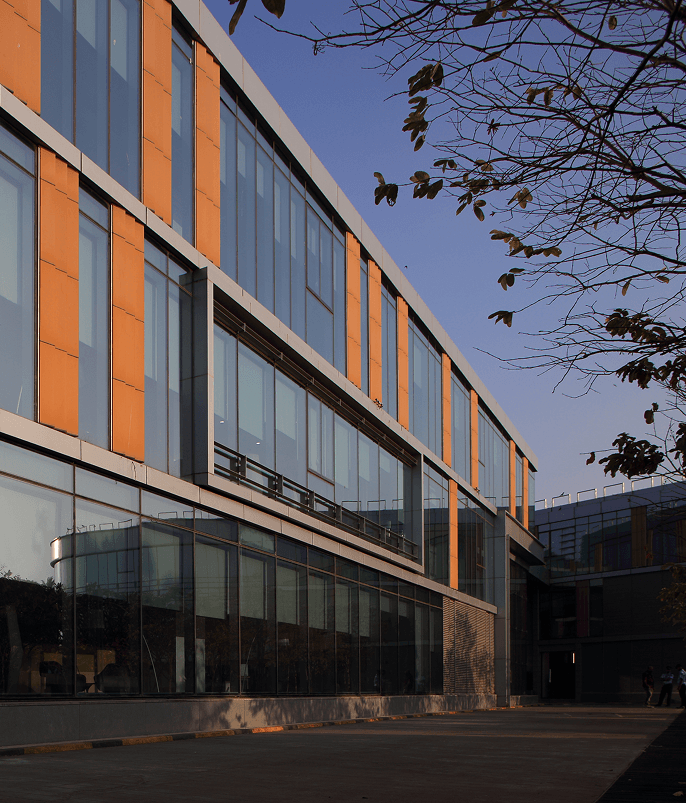
2017As a defining feature of the campus design, the façade seamlessly integrates environmental performance with occupant comfort by strengthening the relationship between interior and exterior spaces, reducing aircraft noise, and minimizing cooling loads. These objectives are achieved through a double-glazed façade system with an acoustic interlayer, which provides superior acoustic and thermal performance while establishing a cohesive architectural language across the campus. The façade further integrates green walls, terracotta panels, and shading fins as integral design components, enhancing visual comfort and contributing to the building's environmental performance.
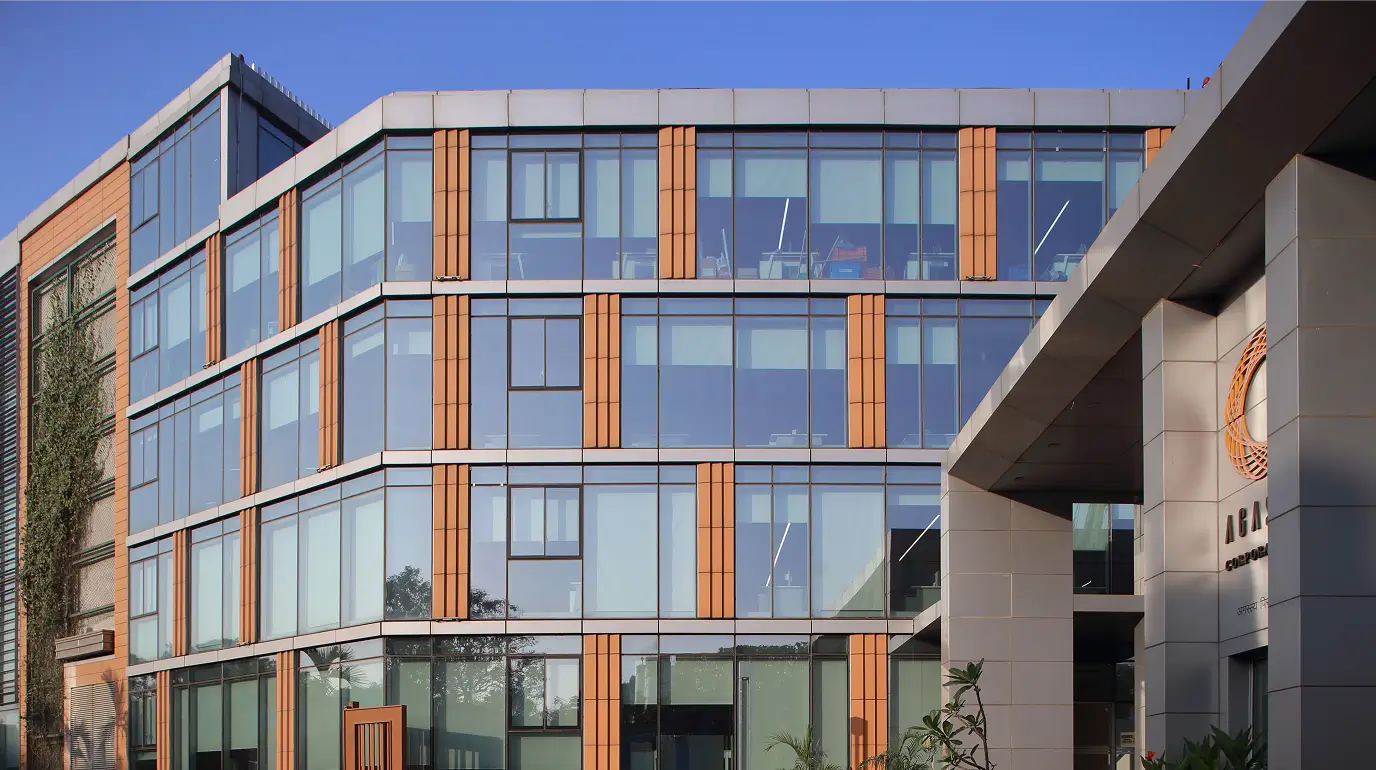
The campus incorporates a dedicated Services Building that consolidates all electrical, HVAC, and water supply infrastructure. The entire parking requirement is accommodated within two adequately ventilated basement levels, allowing the ground plane above to be devoted to landscaped open spaces. The zoning and integration of service areas have been carefully planned to minimize their visual and spatial impact, while the large-span structural system enables unobstructed, barrier-free connections between occupants and the surrounding landscape.
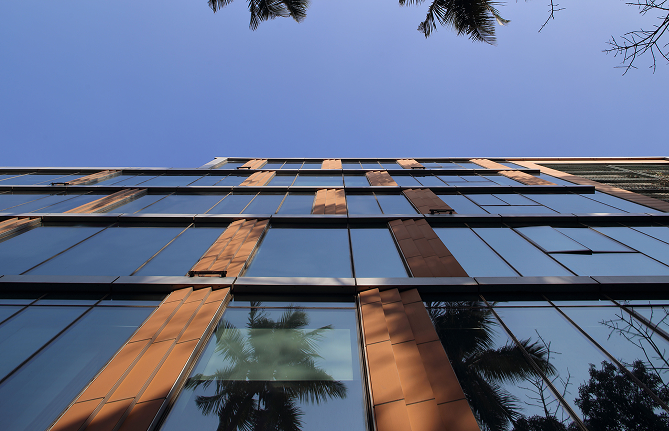
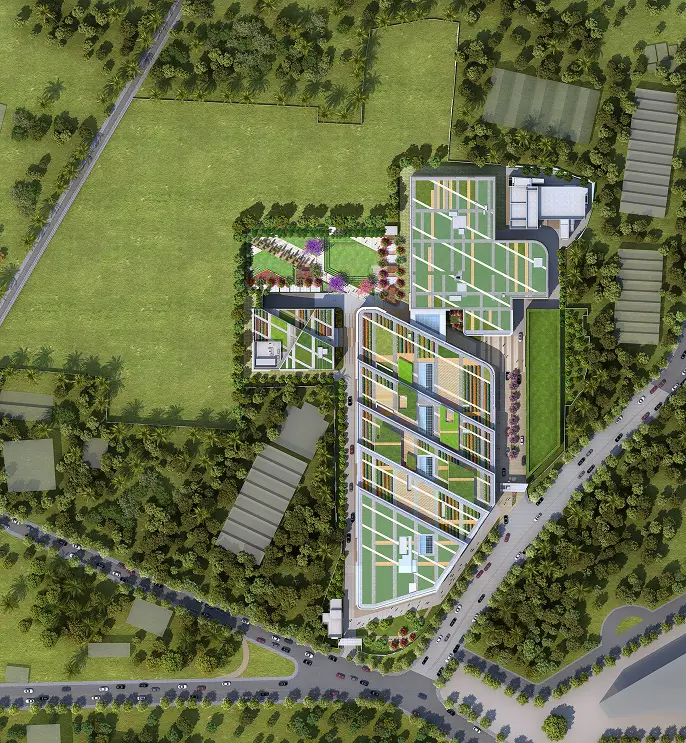
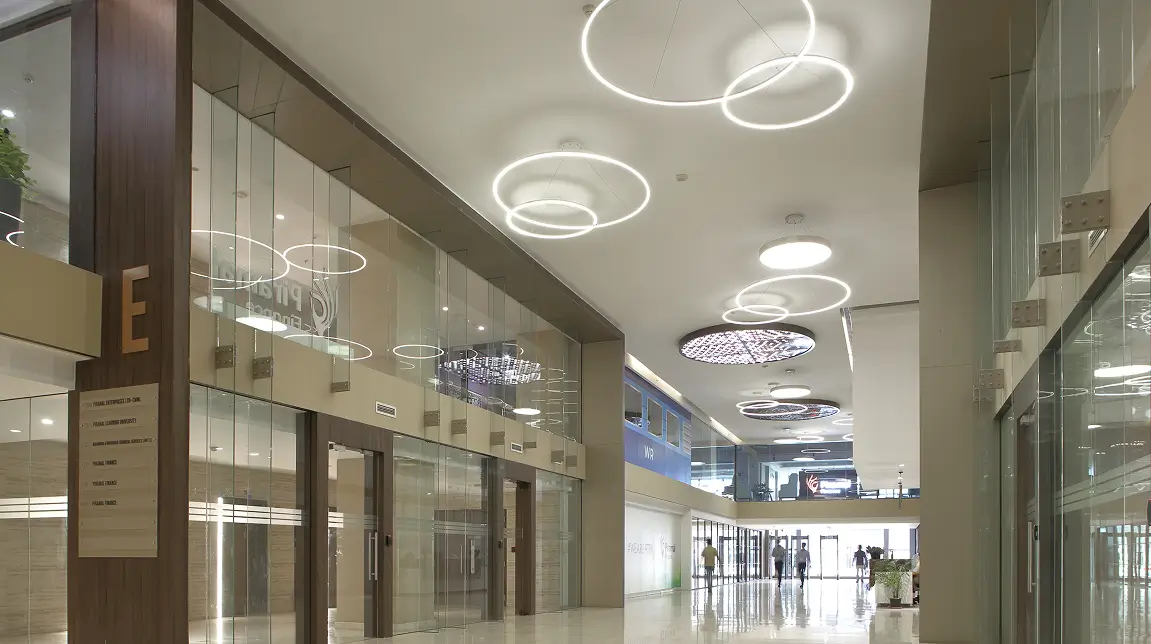
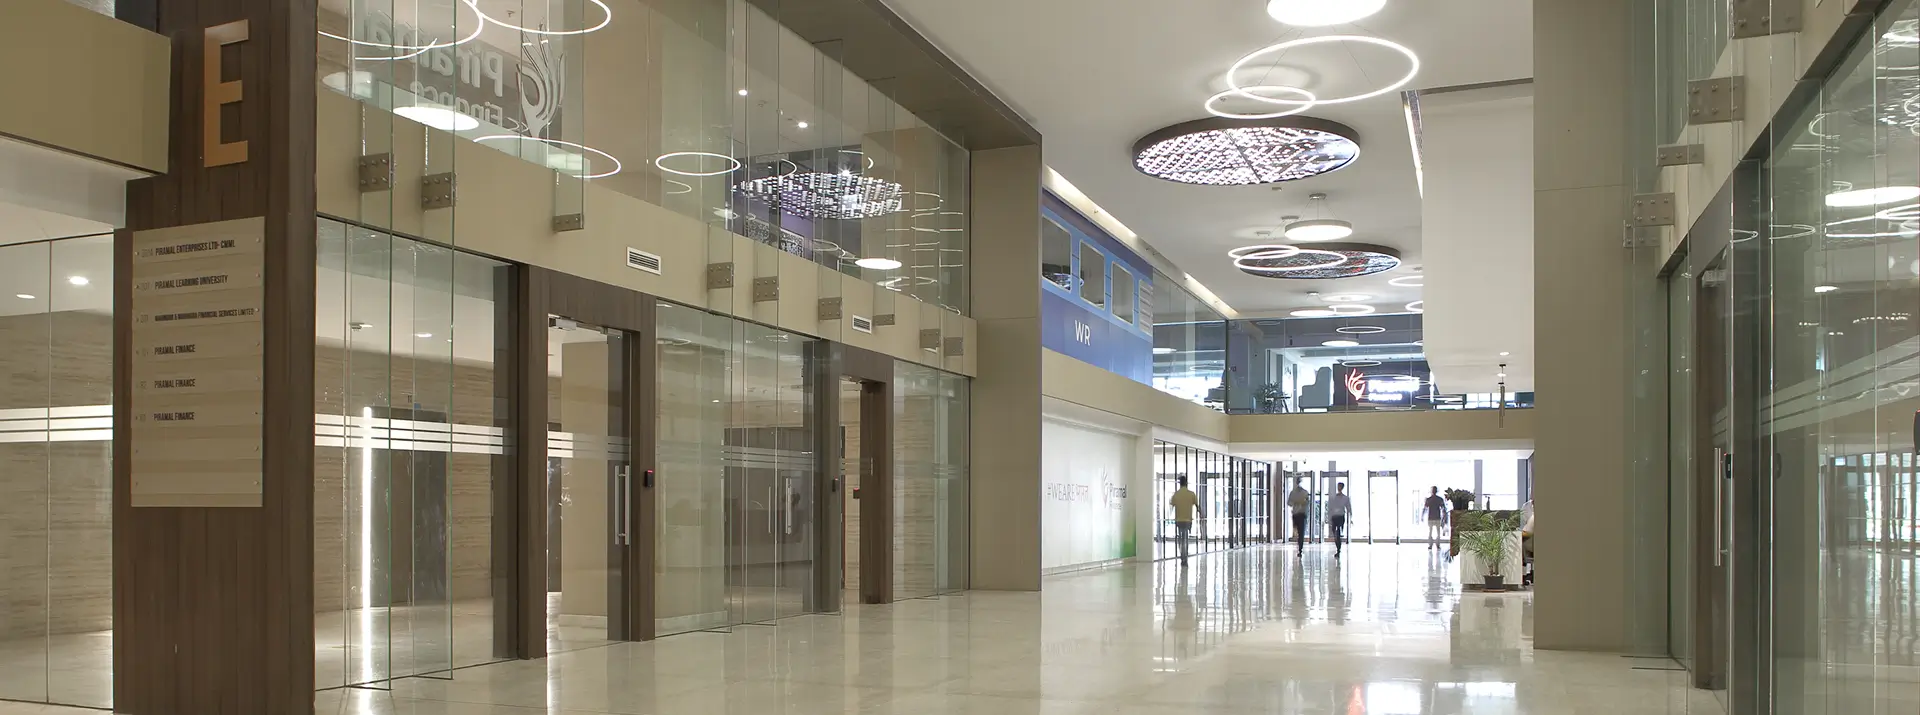
Carefully integrated greenery, a timeless architectural vocabulary, and state-of-the-art amenities make this campus a soulful modern workplace.
Credits
3D Credits
Picture Credits
Consultants