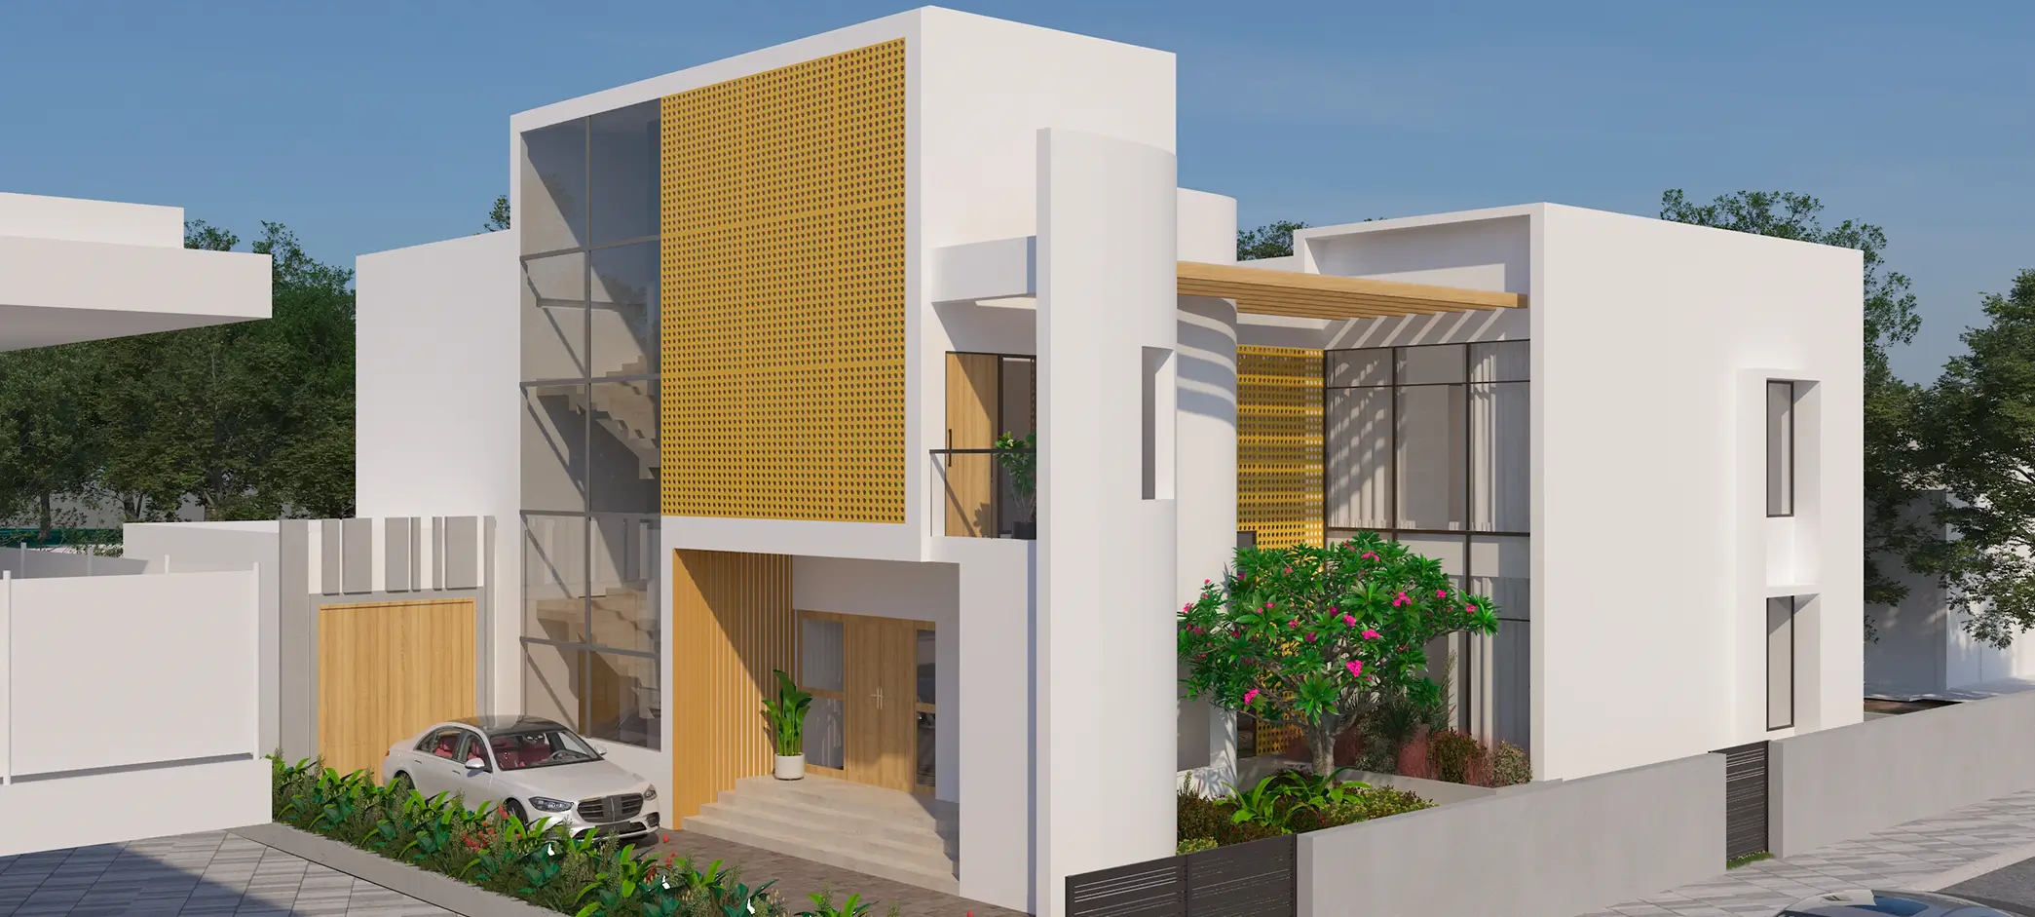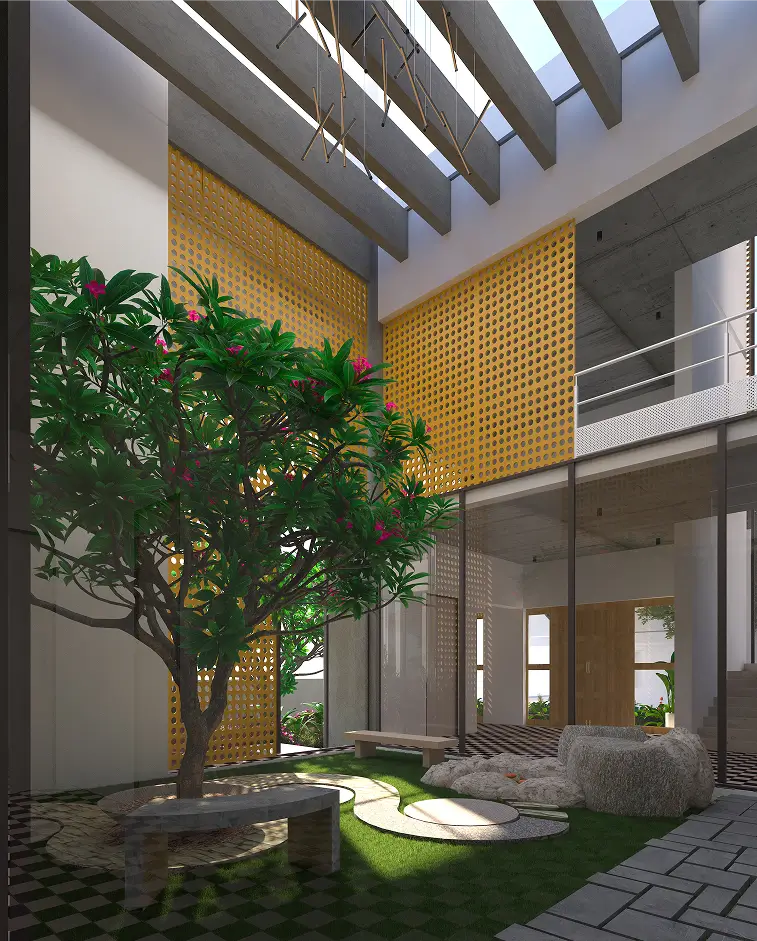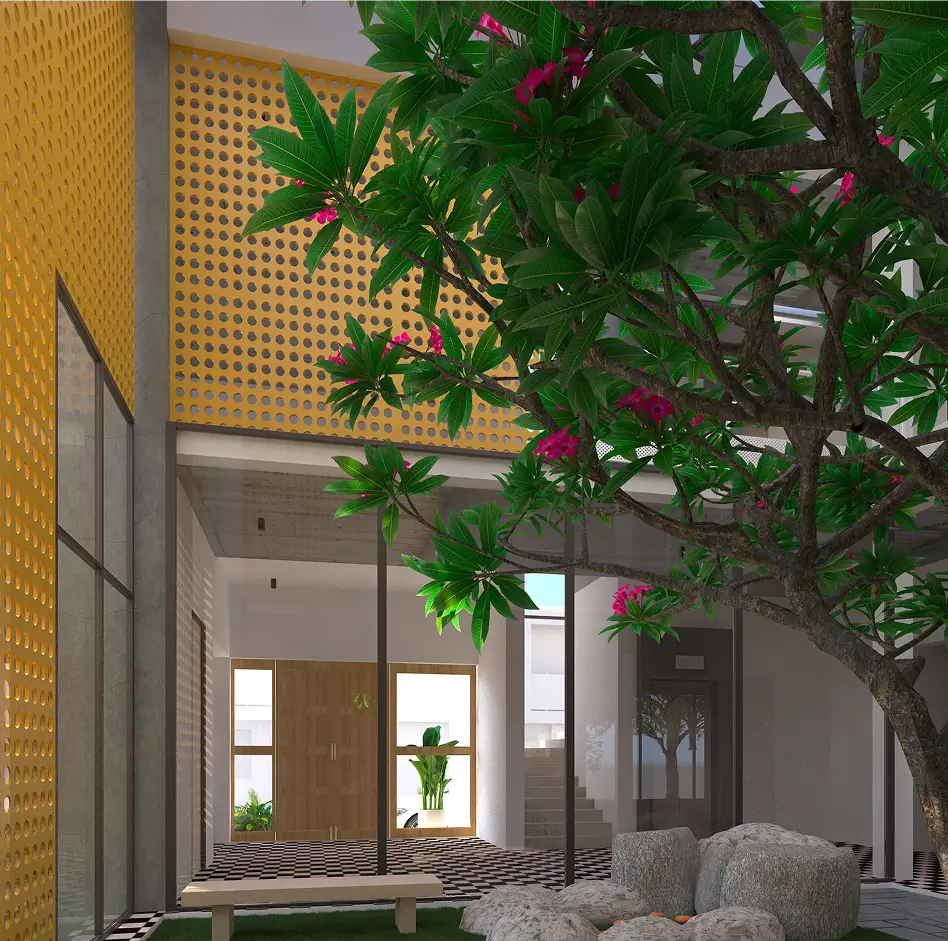
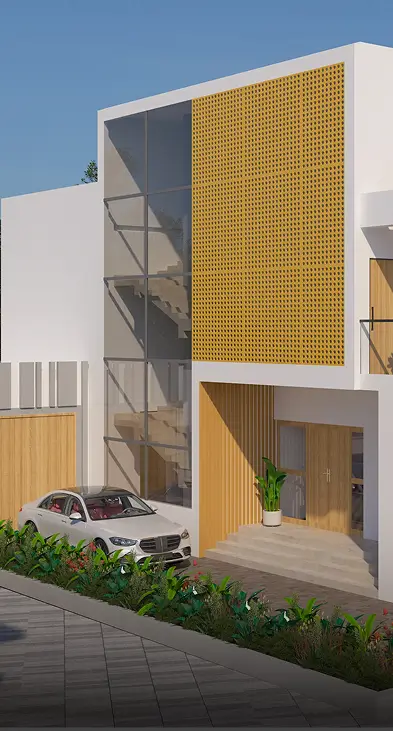
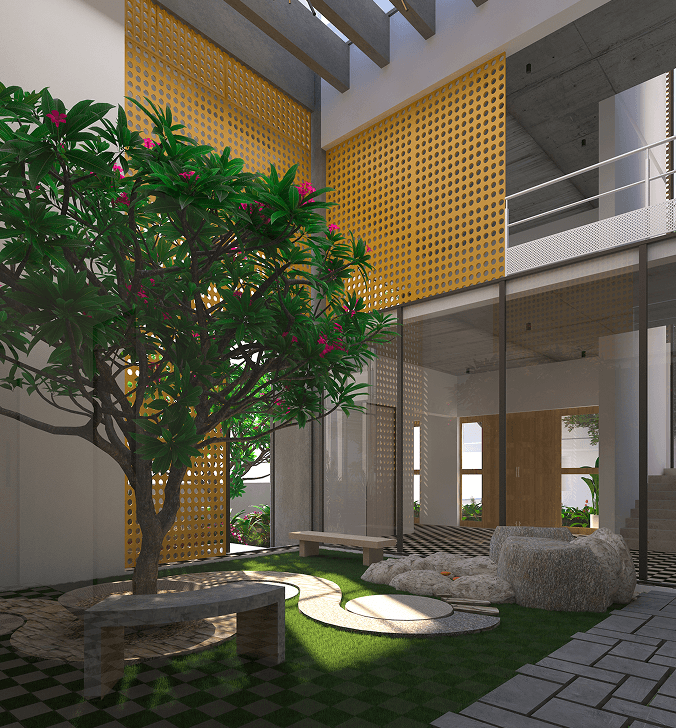
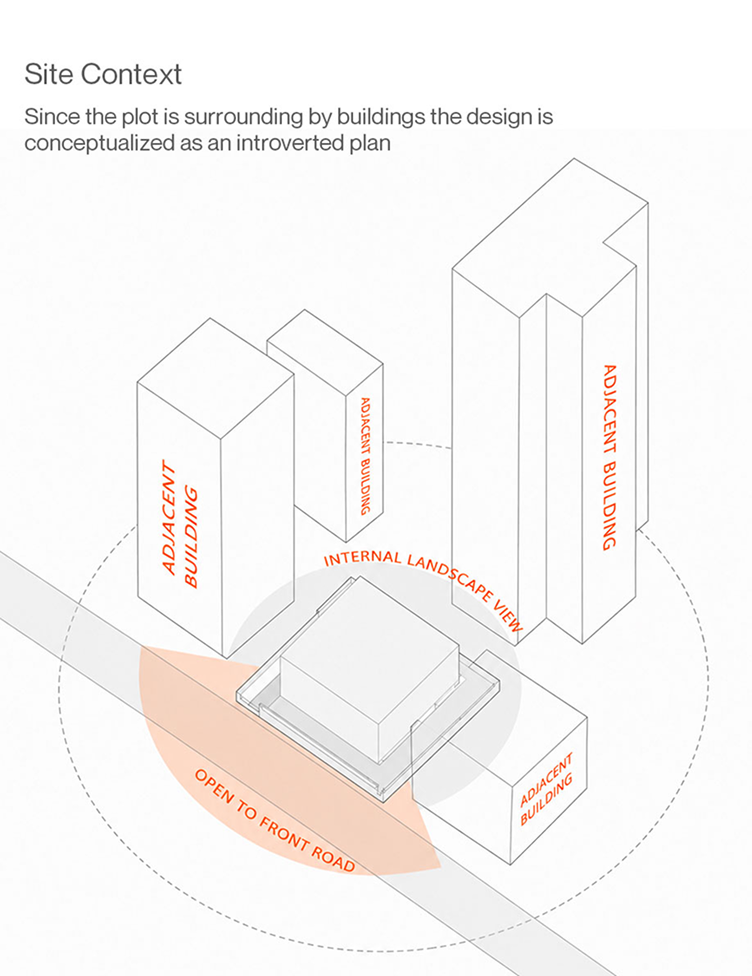
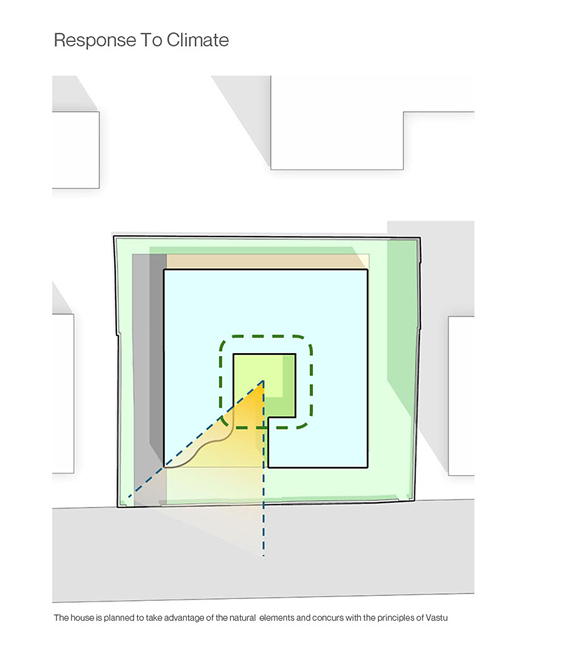
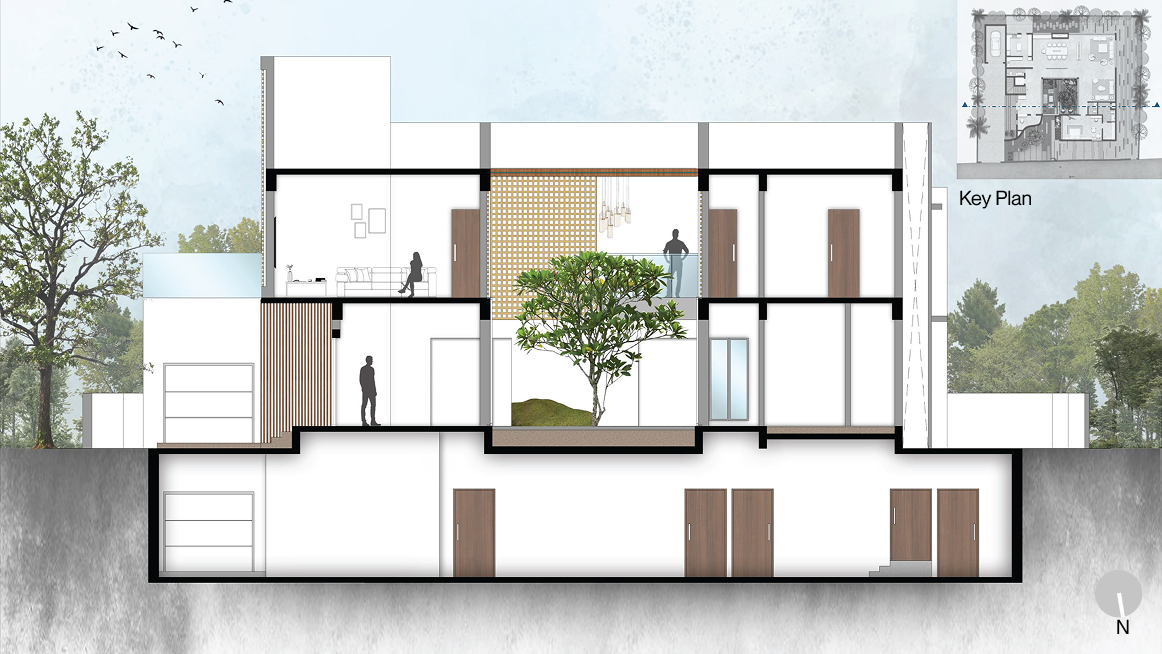
Conceived as a contemporary interpretation of the traditional courtyard house, The Inner Landscape is shaped by light, air, and landscape. Within the constraints of a compact urban plot, a central courtyard is carved from the built volume, becoming the climatic and social heart of the home. This internal oasis introduces daylight deep into the plan, encourages natural cross-ventilation, and creates a seamless dialogue between architecture and nature
Expertise
ArchitectureRole
Project ArchitectProject Typology
ResidentialLocation
Malabar Hill, Mumbai, MaharashtraSite Area
736 Sq.M.Client
NDAProject Team
Swati Ray & Rahul ParmarYear of Completion
UnbuiltThe architectural form is guided by environmental performance as much as spatial intent. A carefully articulated opening towards the northeast captures prevailing breezes and soft morning light, while a shallow water body assists in cooling incoming air before it enters the living spaces. The resulting microclimate reduces dependence on mechanical systems and transforms the courtyard into a comfortable outdoor room throughout the year.
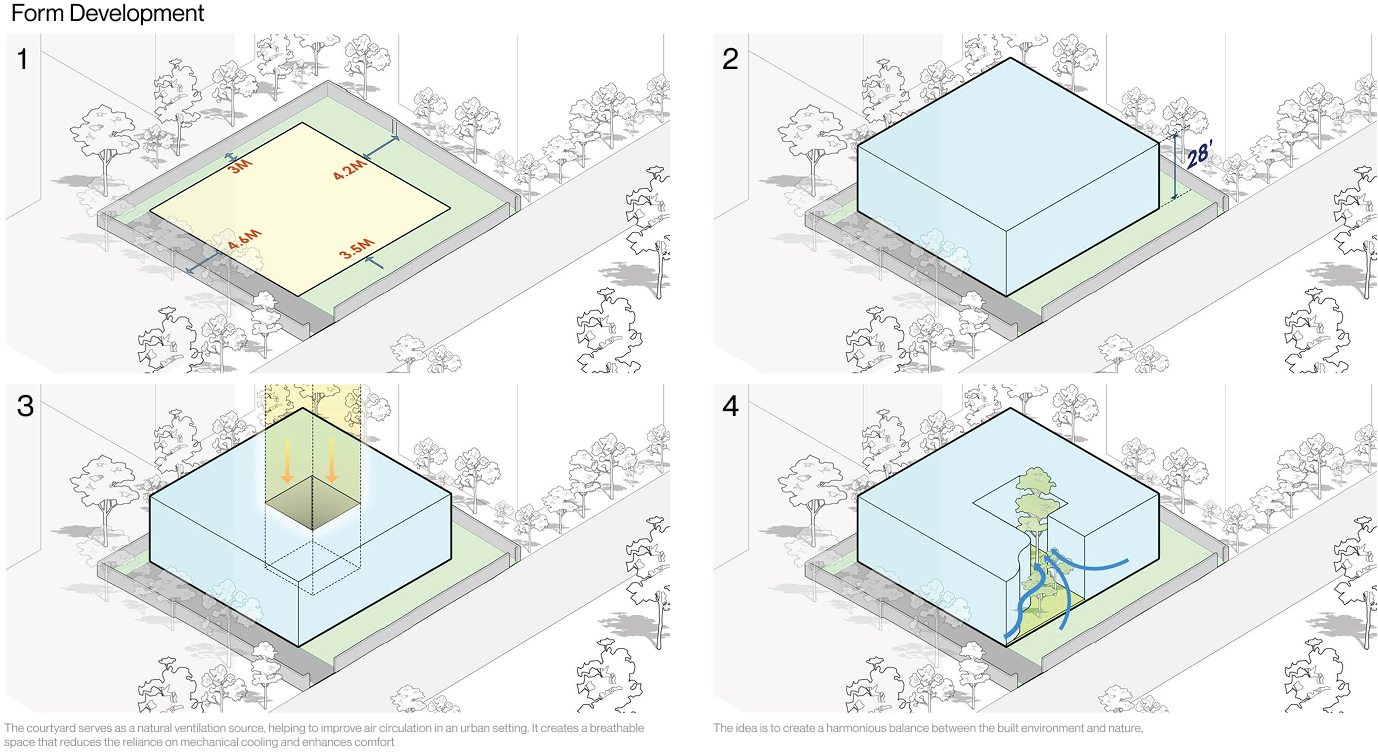
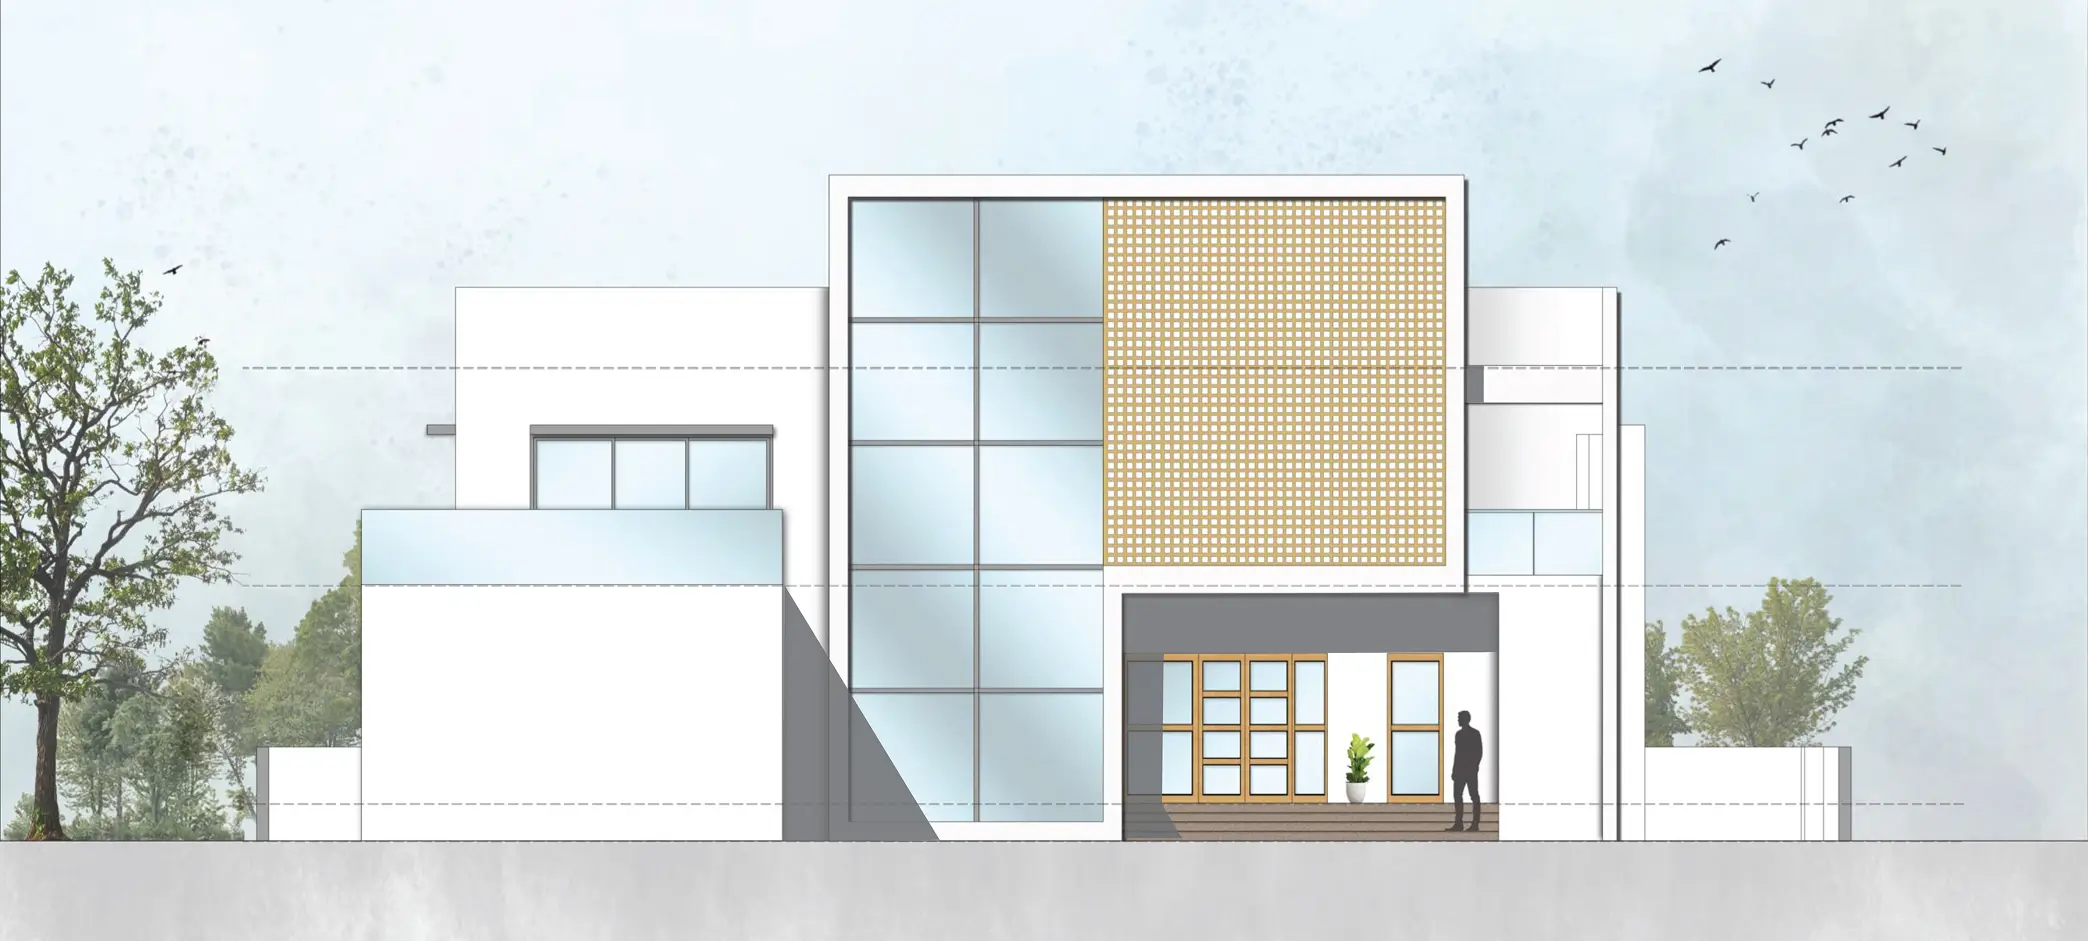
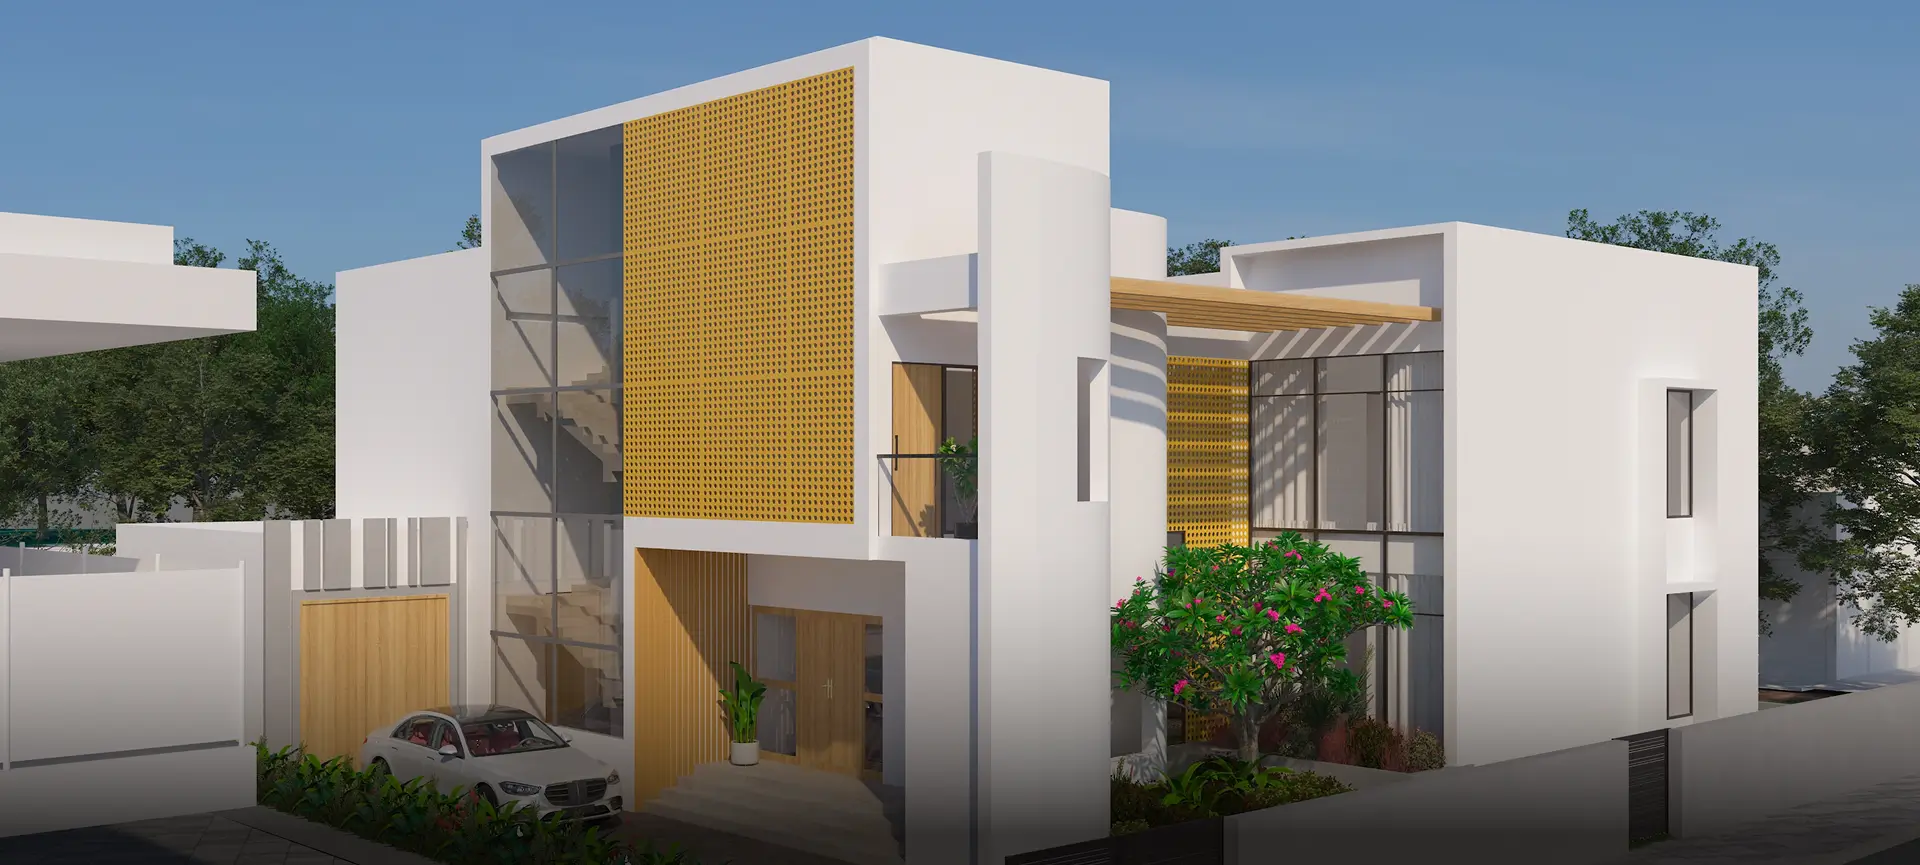
Rather than treating sustainability as an applied layer, environmental responsiveness is embedded within the architecture itself. The massing, orientation, façade openings, and courtyard geometry work together to optimise daylight, control heat gain, and promote passive cooling. This integrated approach allows the house to perform efficiently while maintaining a strong spatial connection to its surroundings.
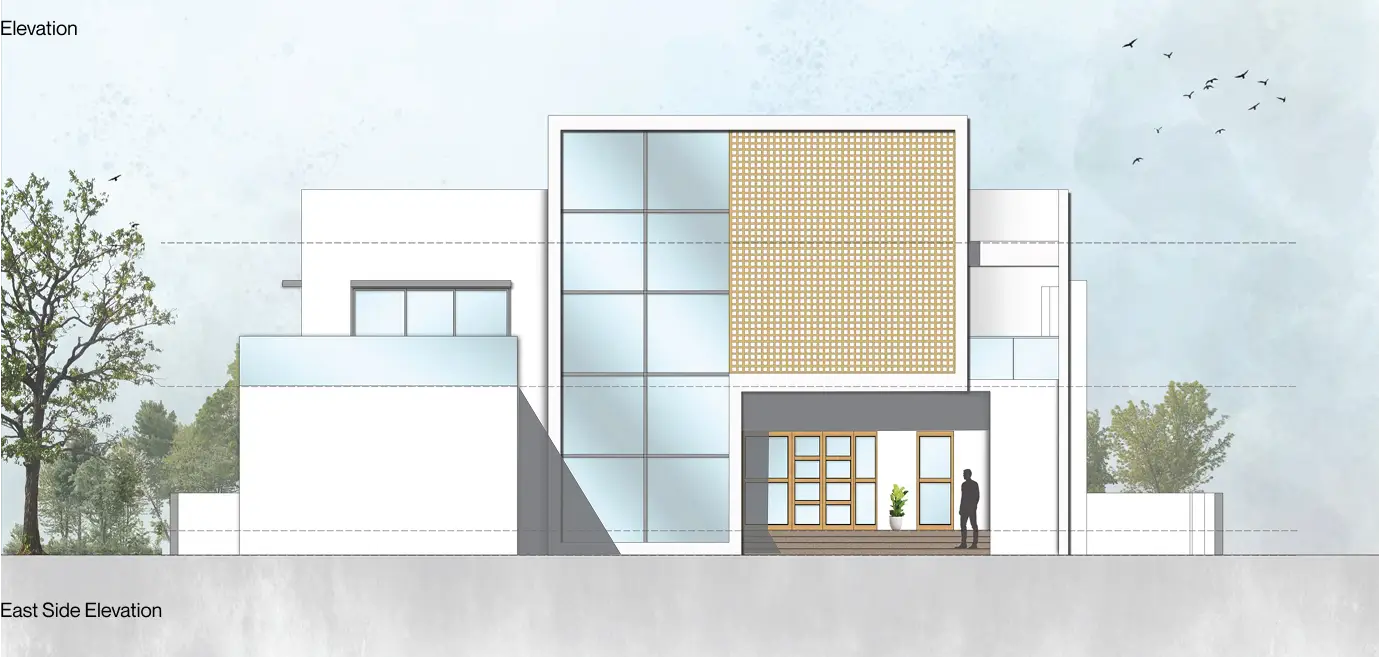
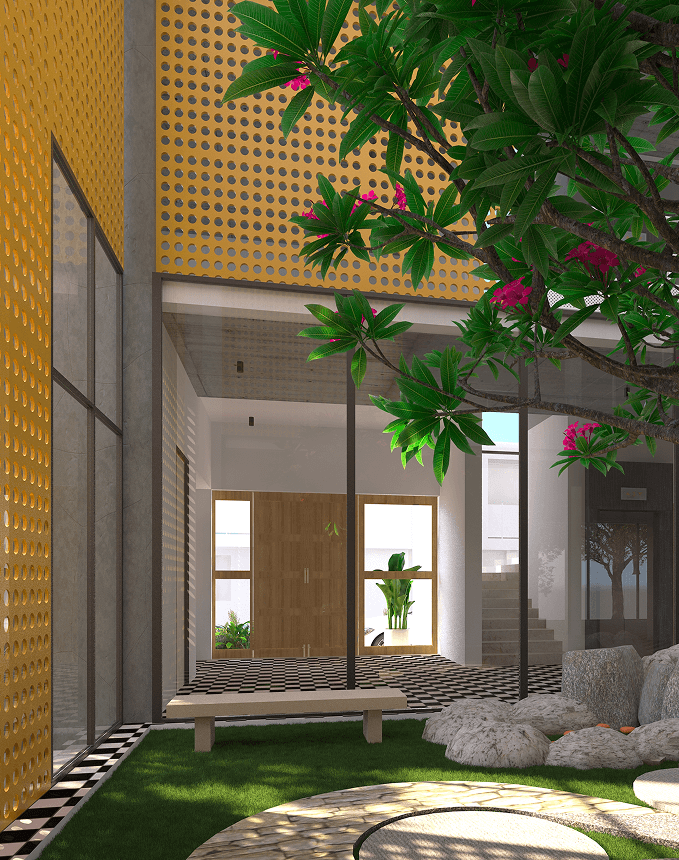
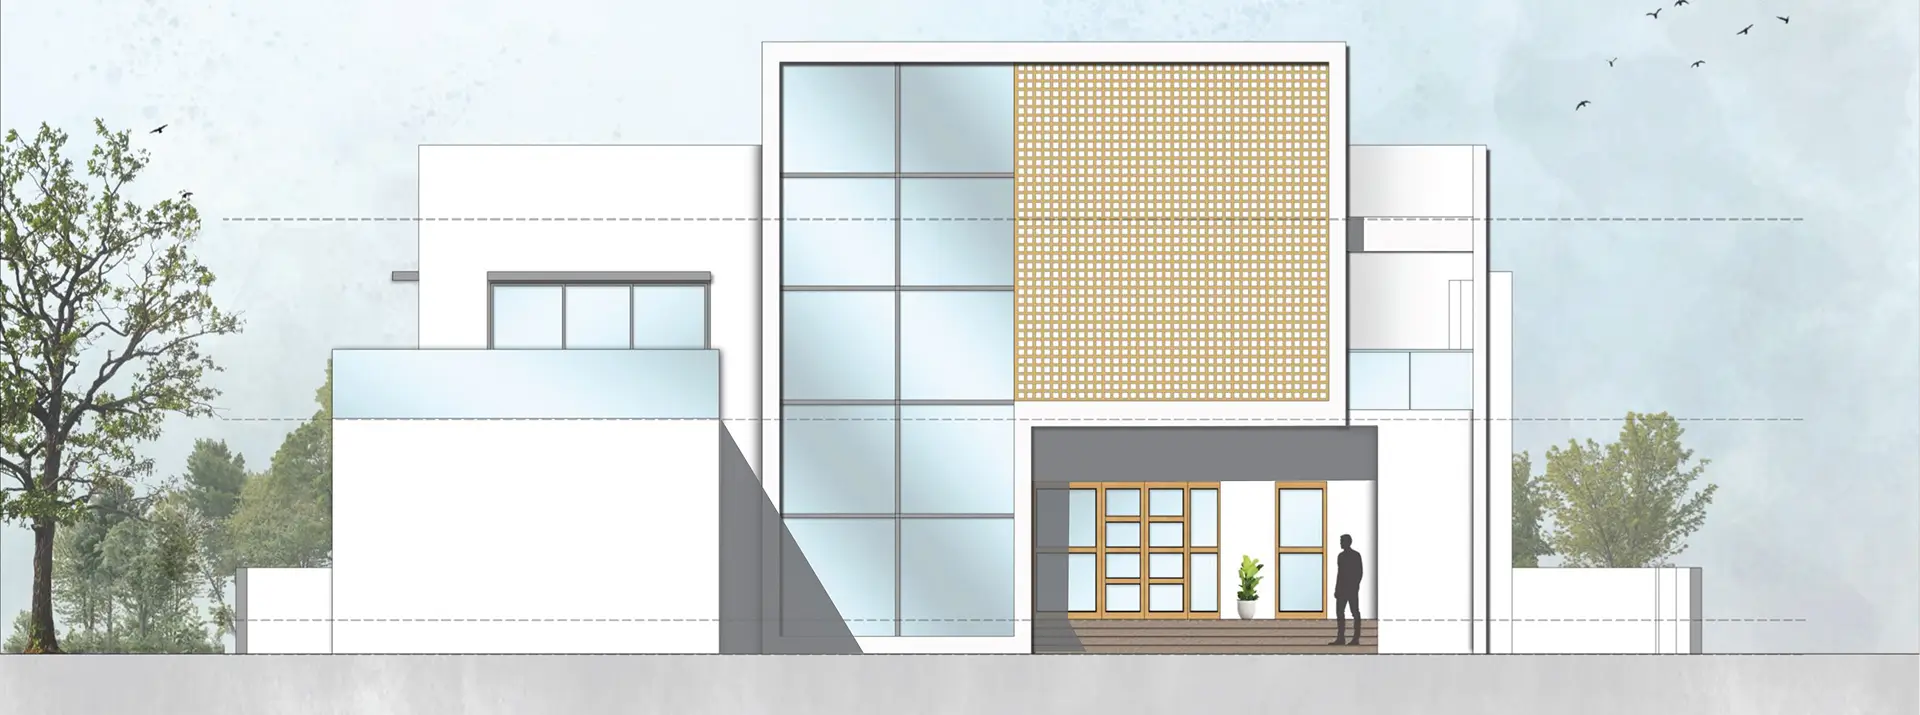
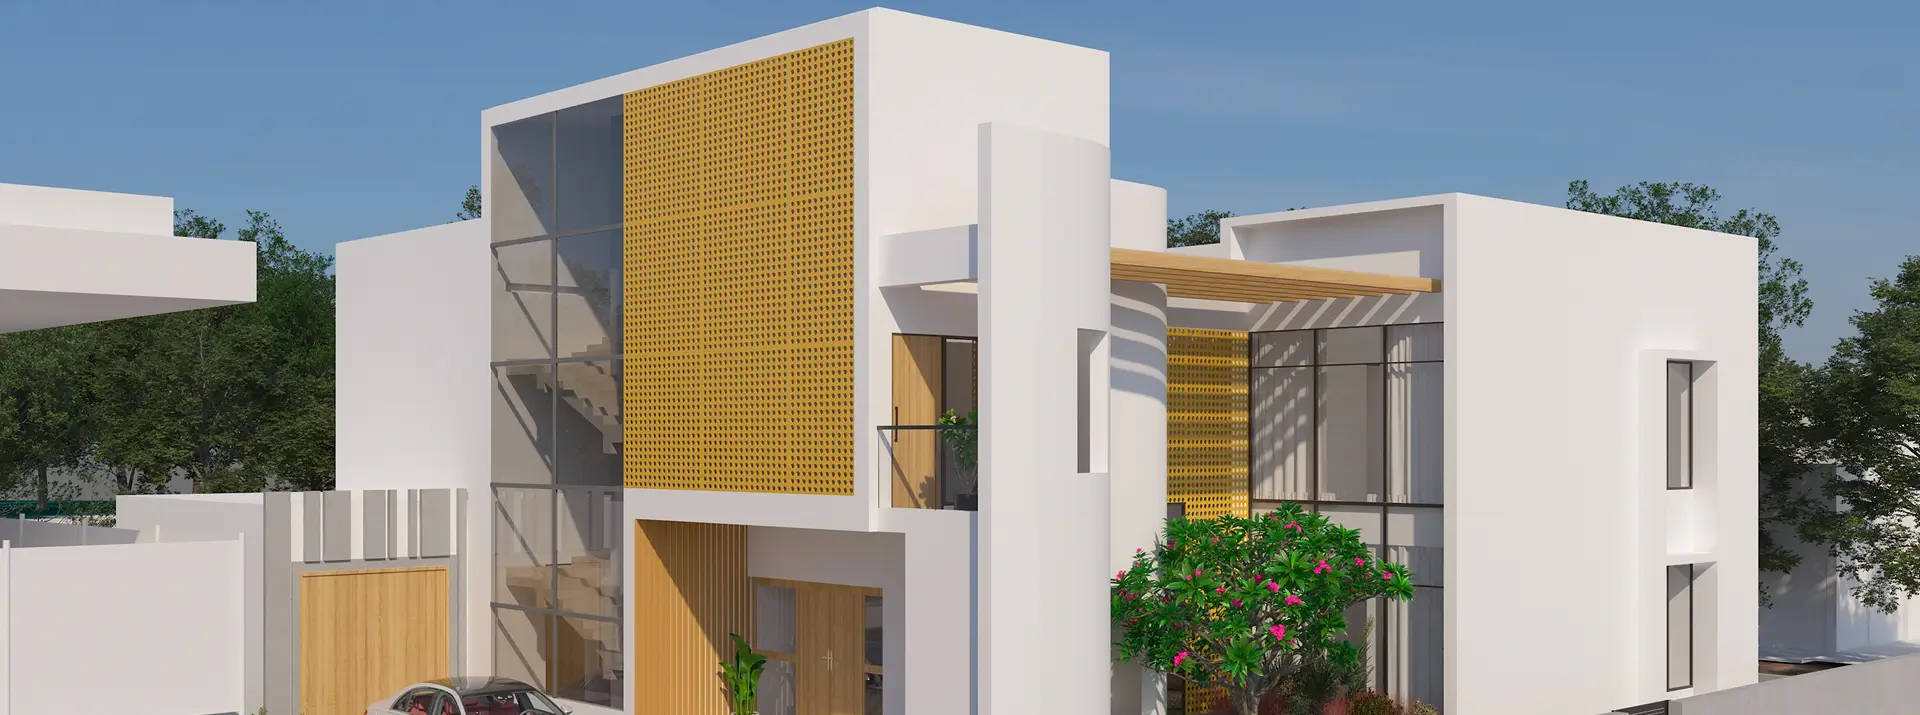
A defining feature of The Inner Landscape is its terracotta screen façade. Positioned strategically across key elevations, the screen acts as a responsive environmental layer—filtering sunlight, encouraging airflow, and moderating heat gain. Beyond its functional role, the warm earthy texture introduces depth and character, creating a striking visual identity that shifts with changing light throughout the day.
Credits
3D Credits